
Deen Dayal Jan Awas Yojna
An affordable housing scheme launched by the Government of Haryana, offering residential plots and independent floors across prime Gurgaon locations.


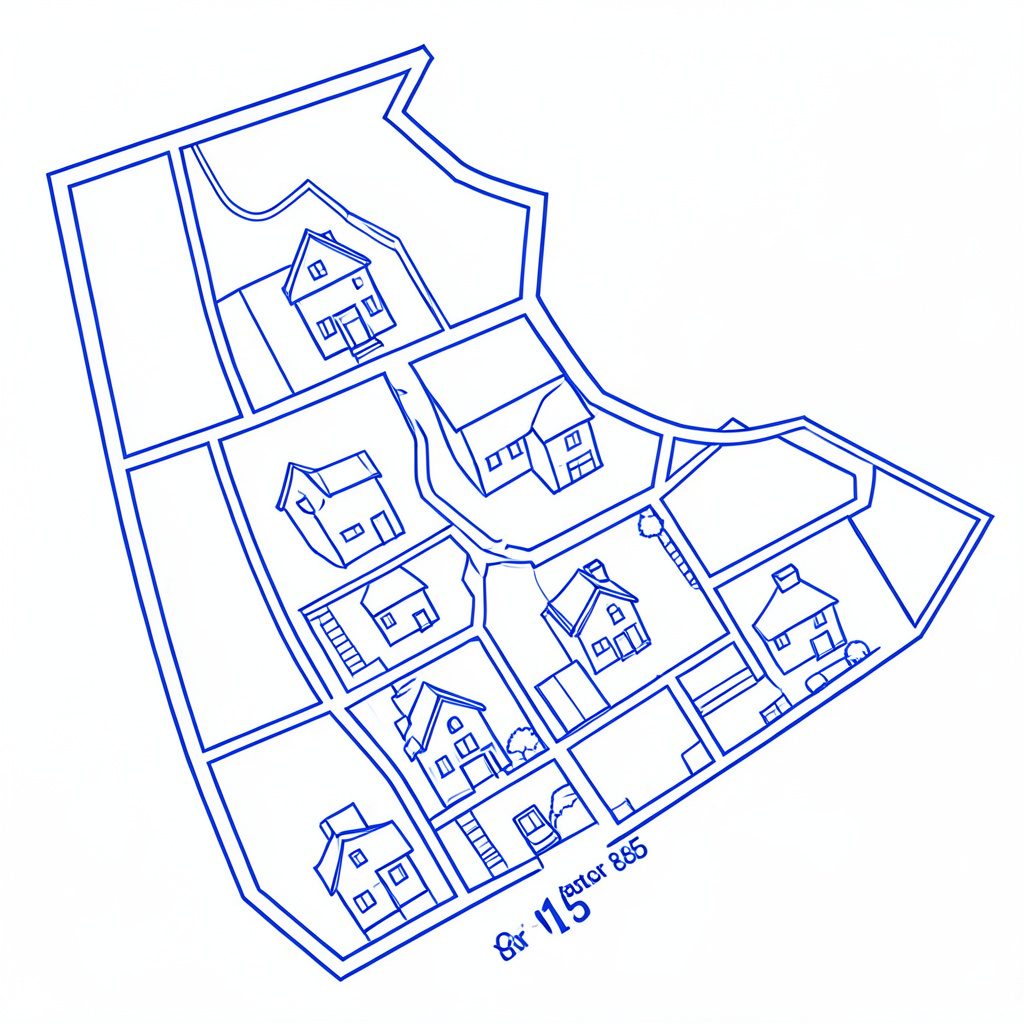

Deen Dayal Awas Yojna
Deen Dayal Jan Awas Yojna (DDJAY) is an affordable housing scheme launched by the Government of Haryana to provide housing facilities to economically weaker and disadvantaged sections of the state. The program collaborates with private construction firms to develop colonies on land parcels ranging from 5 to 15 acres.
Allotment under DDJAY operates on a first-come, first-serve basis. As of May 16, 2023, the Department of Town and Country Planning (DTCP) issued an order specifying that only three-story constructions are permitted on affordable housing land parcels under the scheme.
Affordable housing has become one of the most important social priorities in the region, and schemes designed around this goal aim to bring home ownership within reach of families who were previously priced out of the market. By focusing on economically weaker and disadvantaged sections of society, such programs attempt to convert the long-held dream of a secure residence into a realistic possibility. The underlying idea is simple yet powerful: when a family has a stable roof over its head, education, health, and livelihood outcomes tend to improve alongside it.
Residential plots form a central pillar of the affordable housing approach, offering beneficiaries the flexibility to build according to their own pace and budget. Instead of demanding a large upfront payment for a completed structure, a plot allows a household to acquire land first and construct incrementally as resources permit. This staged model reduces financial pressure and enables families to design homes that reflect their needs, whether that means starting with a modest core unit or planning additional rooms for future generations.
Independent floors represent another practical option for households seeking ownership without the cost of a full standalone house. A floor within a multi-storey residential colony provides privacy, a defined address, and access to shared civic infrastructure such as roads, drainage, and water supply. For many working families, this format strikes a balance between affordability and comfort, offering the dignity of a self-contained living space while keeping maintenance responsibilities manageable within a planned society or colony setting.
Collaboration between the public sector and private construction agencies is a defining feature of modern housing initiatives. Government bodies typically facilitate land identification, approvals, and allotment frameworks, while private developers bring construction capacity, project management, and timely delivery. This partnership model is intended to expand housing stock faster than either sector could achieve alone, ensuring that colonies come up on designated parcels of land with basic infrastructure in place before families begin moving in.
Location plays a decisive role in how useful an affordable home truly is. Colonies planned near established urban corridors and expressway-linked districts give residents reasonable access to employment hubs, schools, healthcare, and markets. Proximity to transport routes matters especially for daily-wage earners and first-time office goers, whose household budgets are shaped by commuting costs. Thoughtful siting therefore does more than deliver a plot or floor; it connects beneficiaries to the wider economic life of the city.
Transparency in allotment is essential to maintain public trust in any welfare housing program. A first-come, first-serve framework, supported by published eligibility criteria and open application processes, is designed to limit discretion and reduce the influence of middlemen. Applicants are generally required to document income, residency, and prior ownership status so that benefits reach those who genuinely qualify. Clear rules and visible procedures help ensure that the scheme remains a tool for equity rather than a source of exclusion.
Beyond four walls, the quality of urban living depends on the amenities and services that surround a home. Planned colonies typically incorporate green pockets, community spaces, street lighting, and connectivity to water and sanitation networks. Attention to these details transforms a housing project into a neighbourhood, where social ties can form and children can play safely. Well-designed layouts also ease traffic movement and allow utilities to be maintained efficiently as populations grow over the years.
Programmes aimed at shelter for vulnerable groups carry a broader ambition: easing financial hardship and lifting households out of cycles of insecure tenancy. Owning a home can serve as both a safety net and an asset, offering collateral for small enterprise or security against unexpected shocks. As urbanisation continues to reshape the region, initiatives focused on inclusive housing remain vital to ensuring that growth benefits not only the prosperous but also the people whose labour makes that growth possible.
Featured Developments
MRG Crown Sector 106, Gurgaon
3 BHK low-rise apartments on an 8.5-acre land parcel near Dwarka Expressway. Developed by MRG Group on a 99-meter-wide road, 0 Km from Dwarka Expressway.
Starting from ₹1.75 Cr*
View Details
M3M Antalya Hills Sector 79, Gurgaon
2.5 / 3.5 BHK low-rise floors in a prime Gurgaon location with lush surroundings, developed under the DDJAY framework.
Starting from ₹1.03 Crore*
View Details
True Habitat Luxe Residency 112
Individual plots in Sector 112, Gurgaon, ranging from 120 to 179 Sq. Yd. in a prime area with essential amenities.
Starting from ₹1.8 Cr*
View Details
ROF Plots Sector 88A, Gurgaon
235 affordable residential plots across 10.50 acres with modern architecture and necessary amenities.
Price on call
View Details